Curious about main level living with resort style amenities? The Ranch is waiting for you!

The Ranch at The Wilds in West Fargo is 97% SOLD OUT! Don’t miss your opportunity to call this community home.

Ranch Move-In Ready
The Palazzo
Completion Date: Available Now!
Under $13400 in Specials!

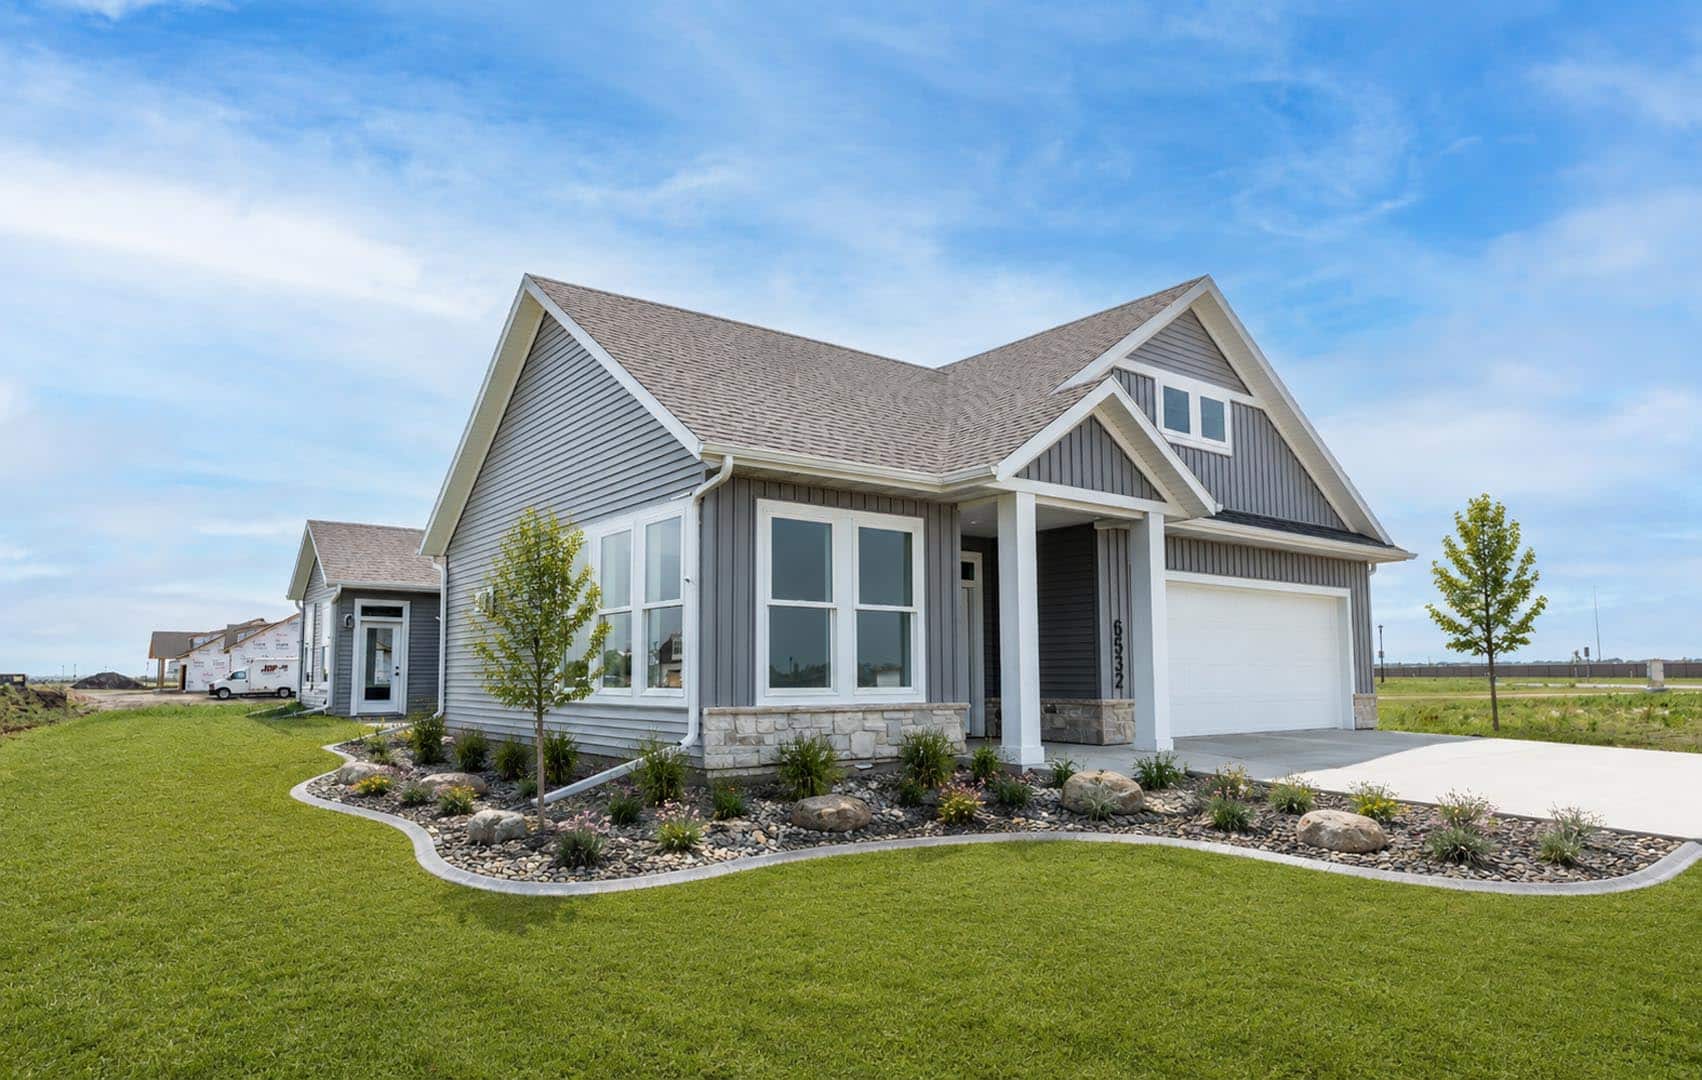
6532 Sun Valley Blvd, Horace

The Ranch at SunSet Valley

Icon ionic ios bed
2

Bedrooms

Icon awesome bath
2

Bathrooms

Icon awesome ruler combined
1,805
Square Feet
Garage Spaces
2

Garage

Money

Price

$799,900

As of 1

Under $13400 in Specials!

FEATURES

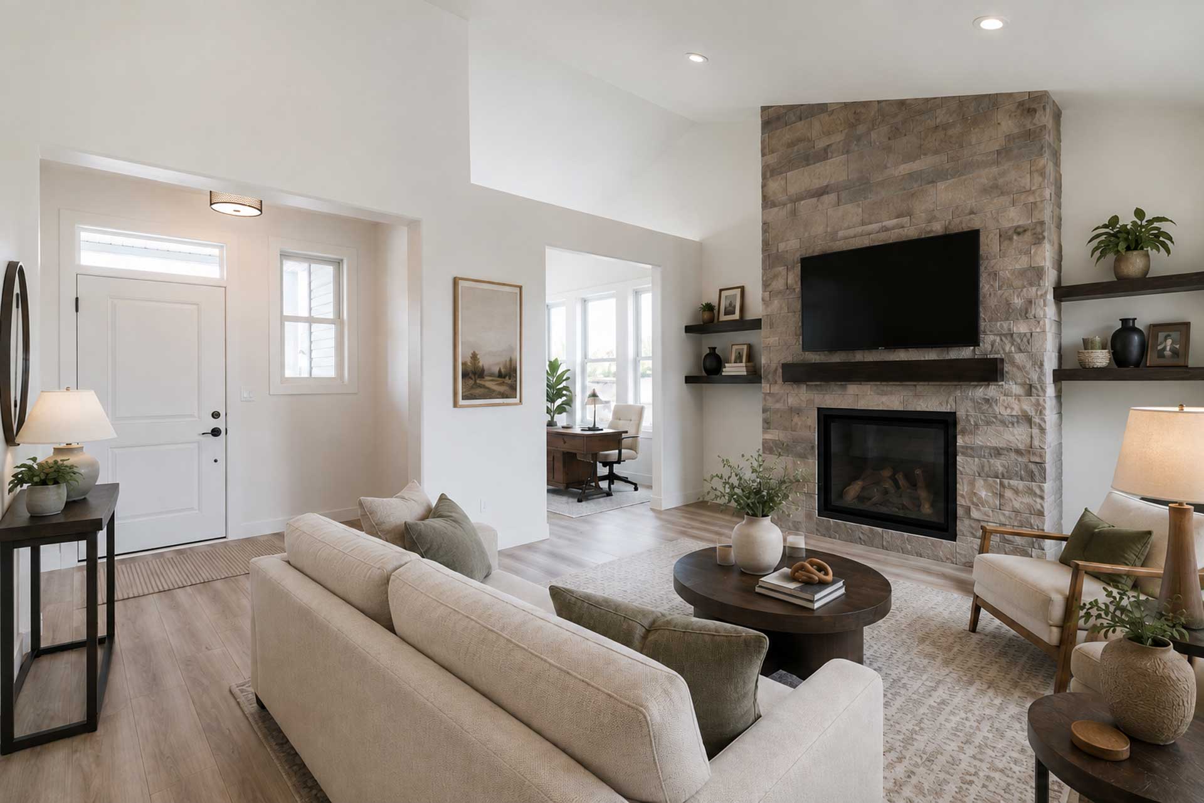
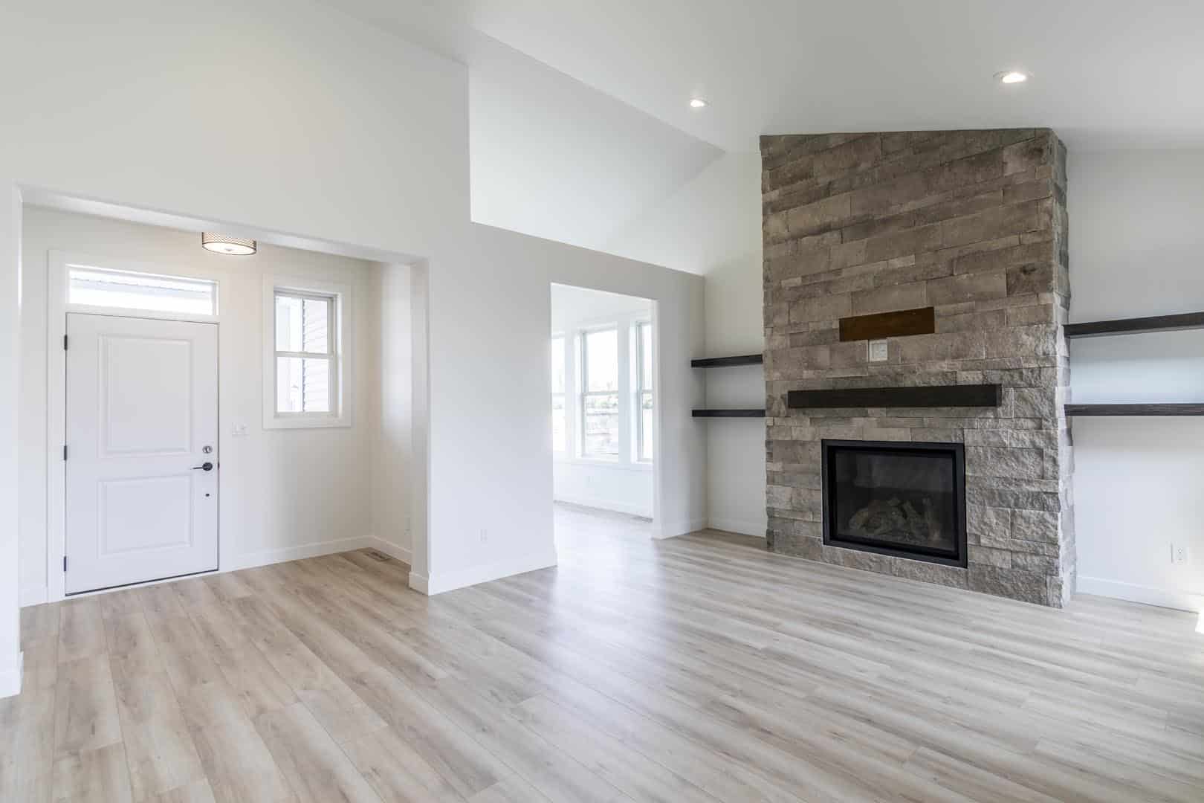
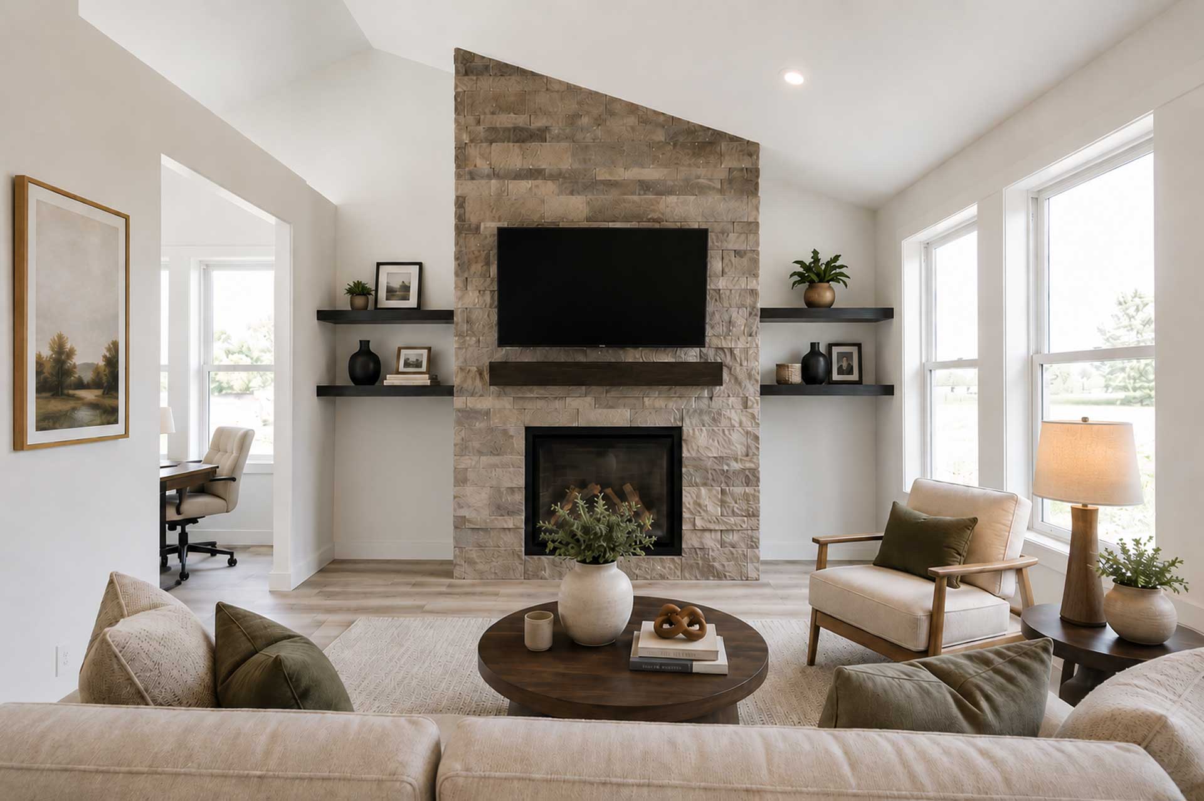
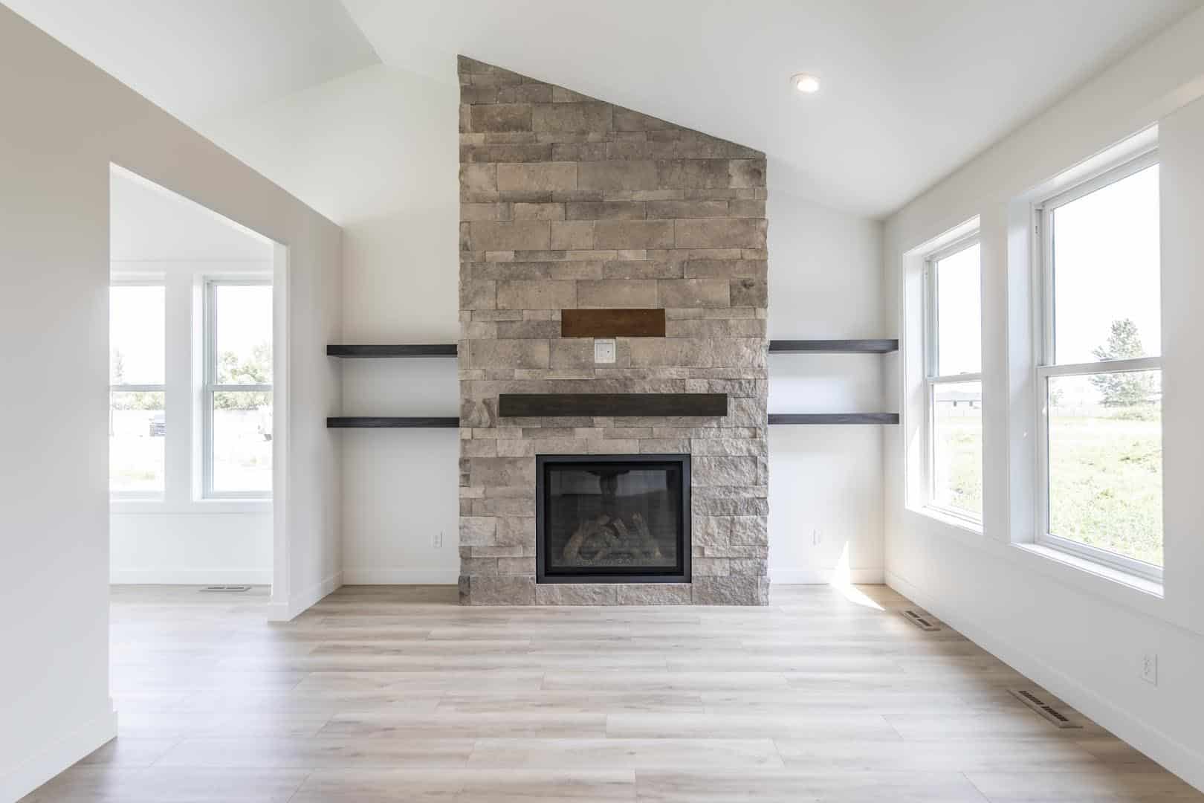
The dramatic stone fireplace stretches floor-to-ceiling into the vaulted ceiling, while a floating wood mantel adds just the right amount of warmth. It’s a natural focal point that makes the entire living space feel special.
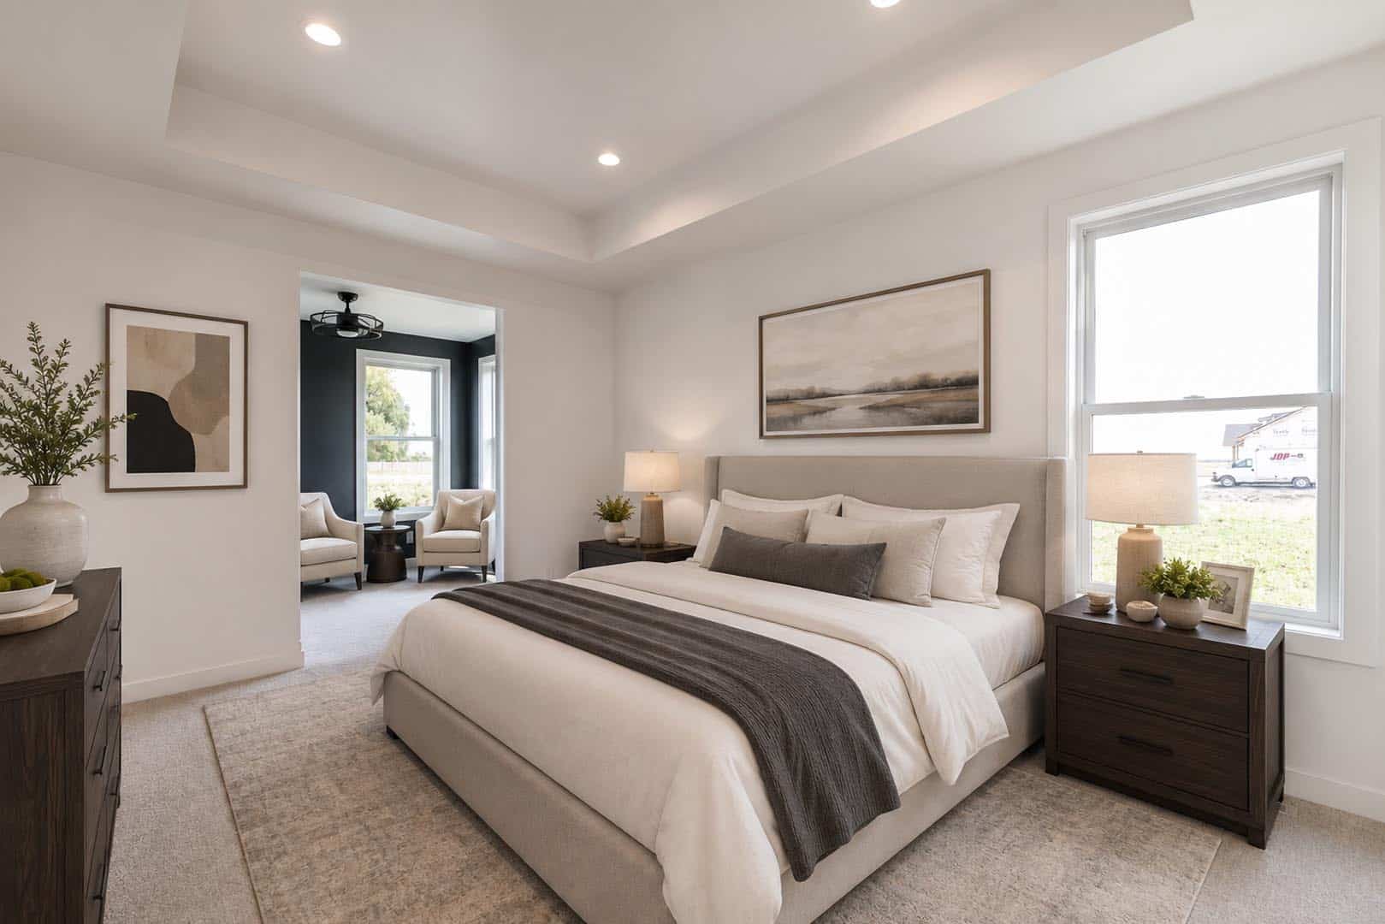
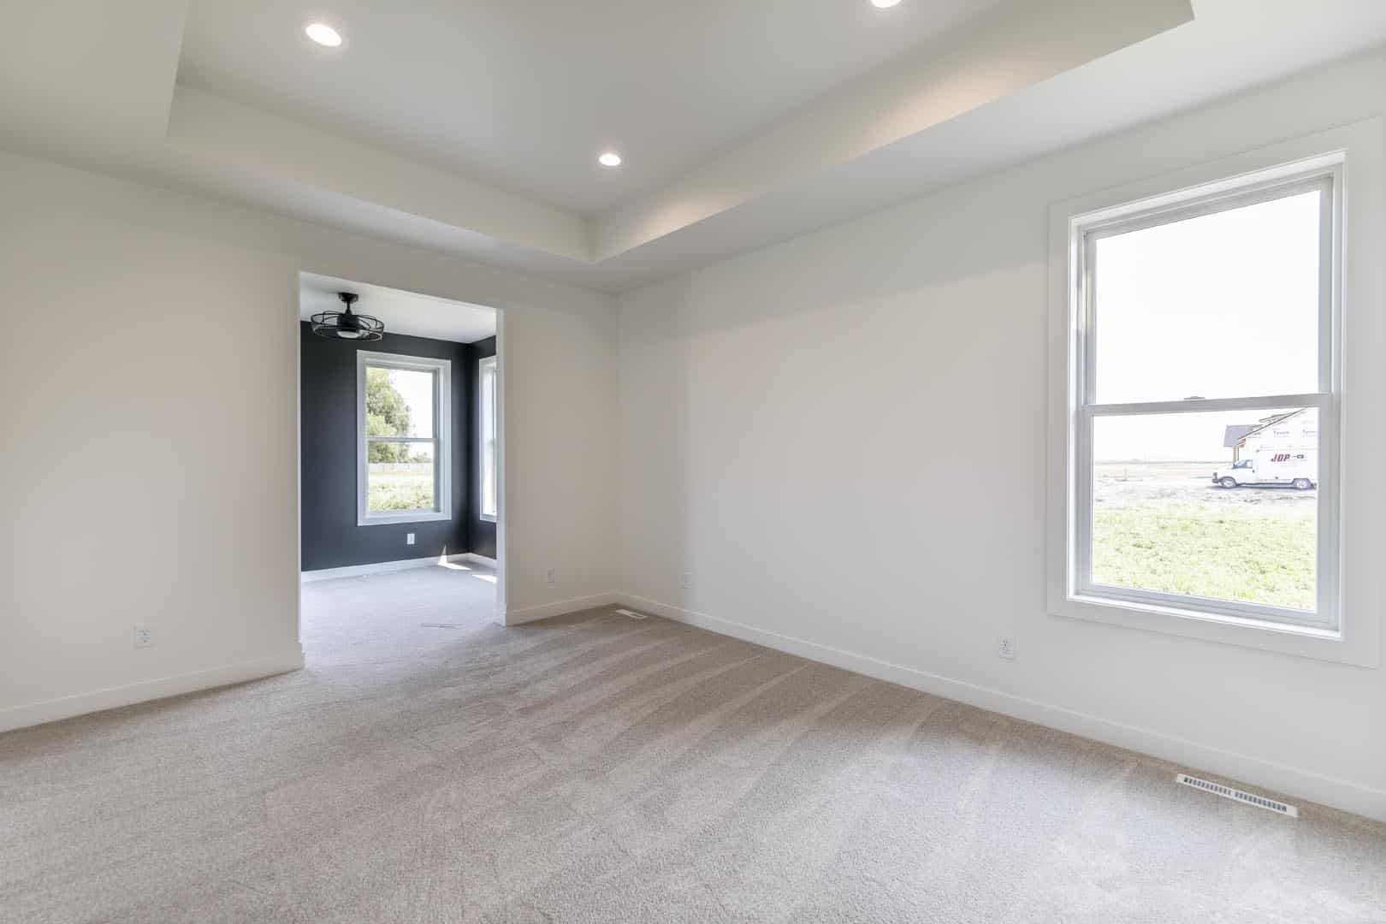
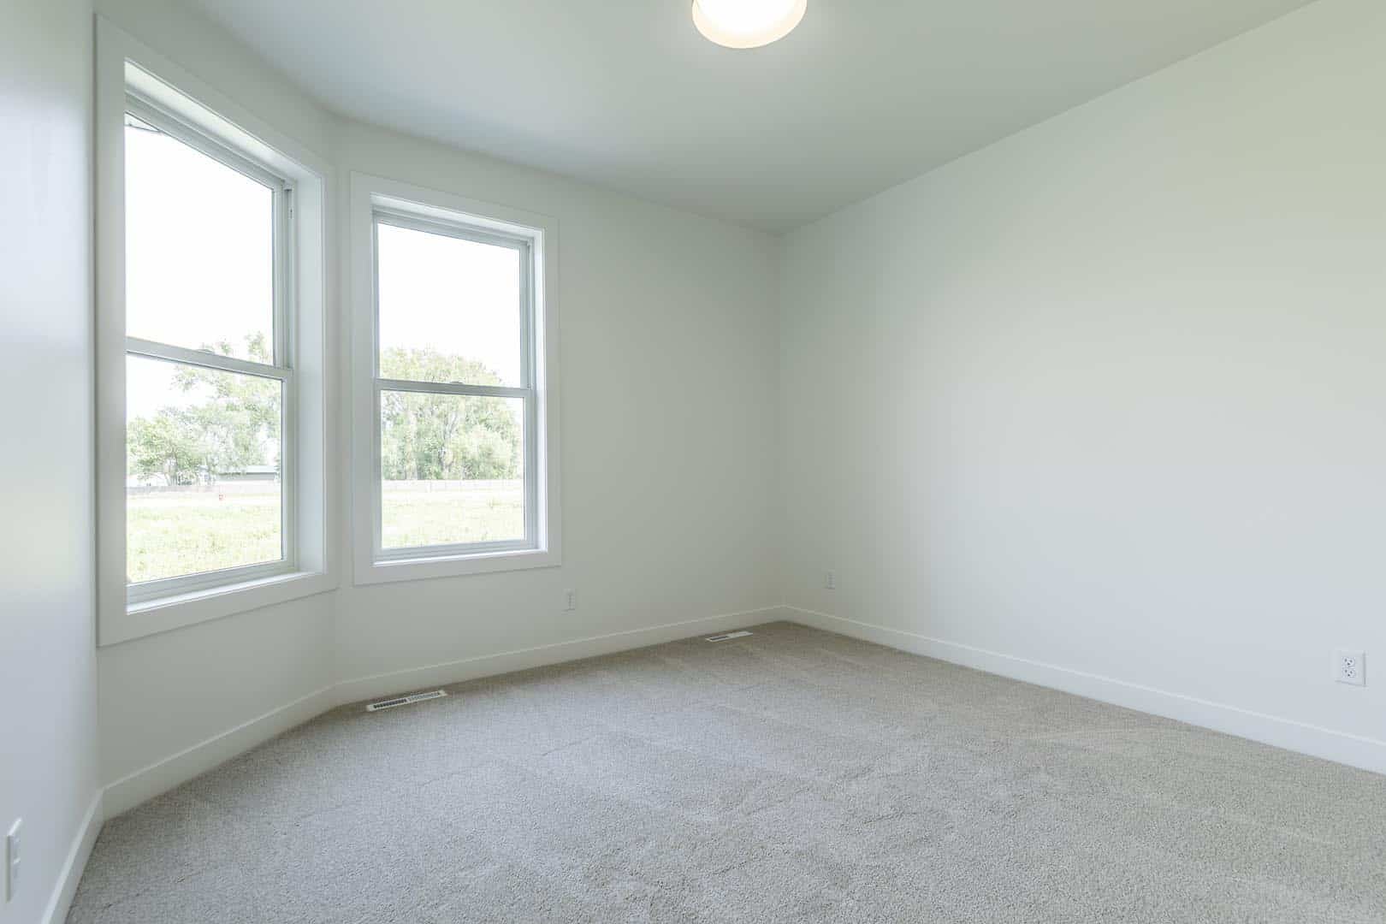
The added sitting room gives you a quiet retreat within your own suite, while a tray ceiling painted Tricorn Black adds unexpected drama and definition overhead. Imagine a favorite chair, morning coffee and a space that’s entirely yours.
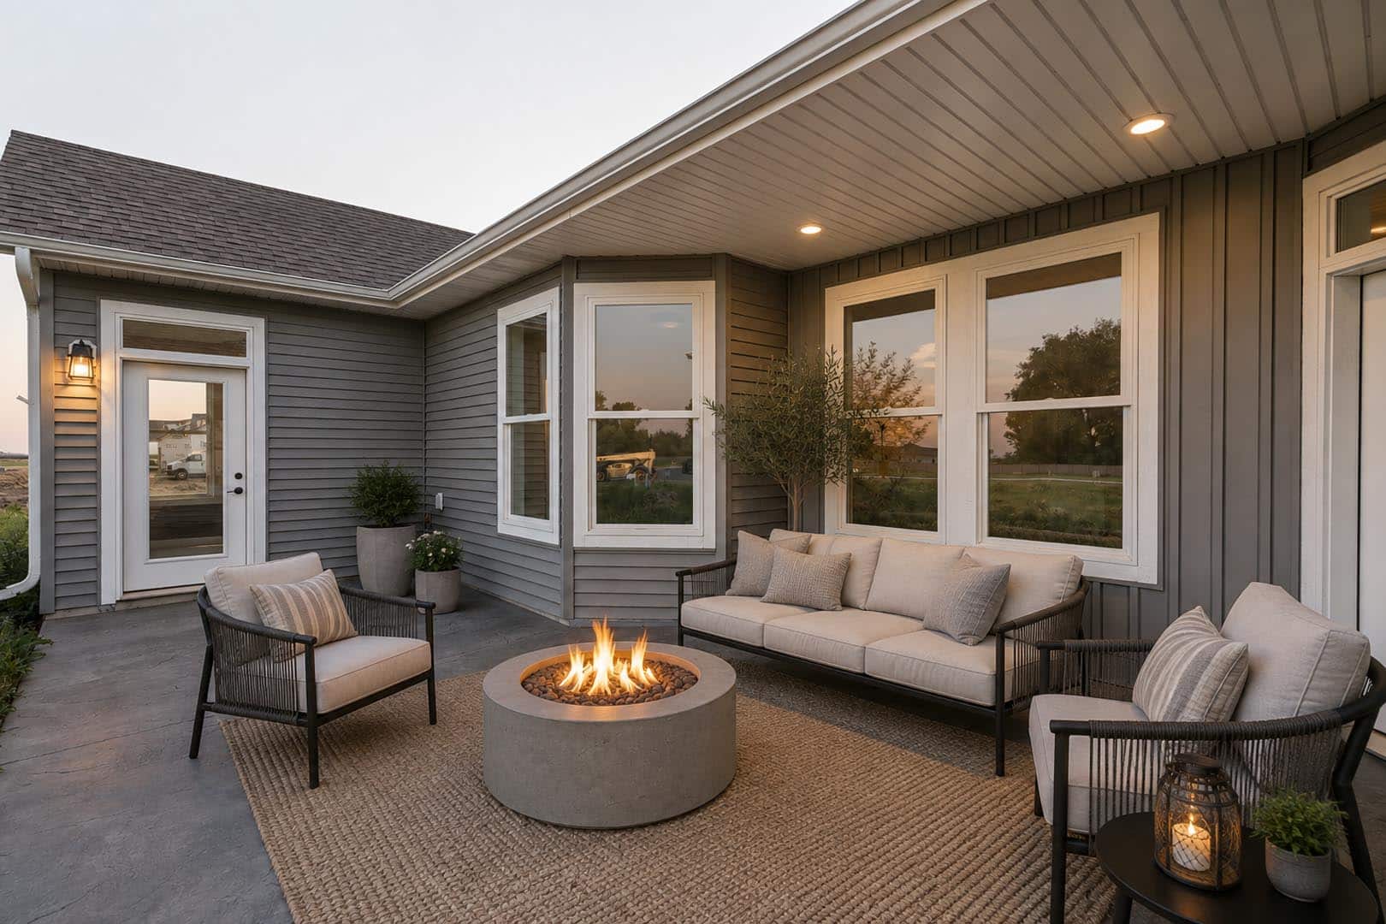
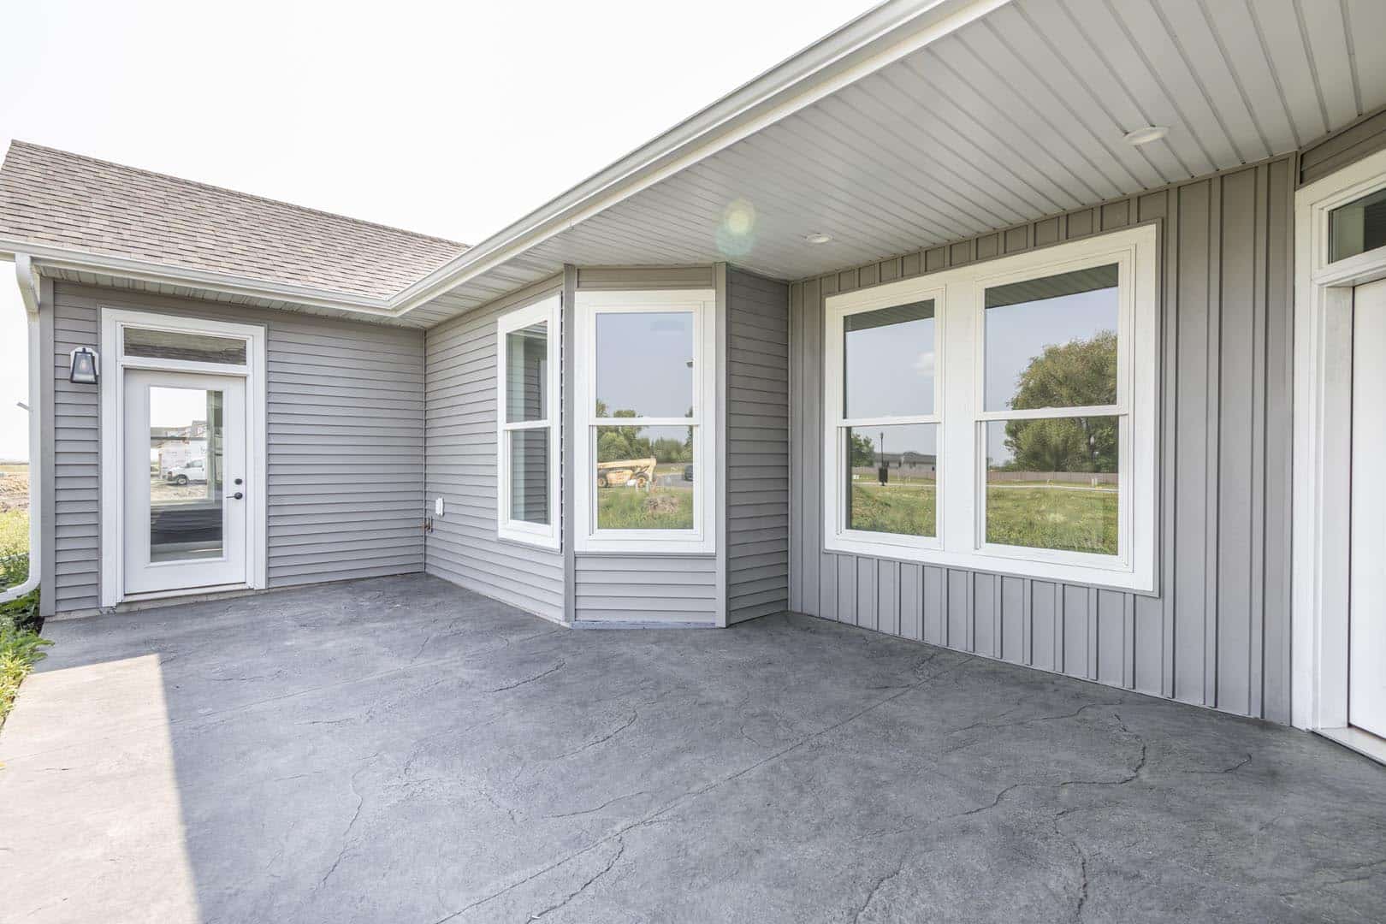
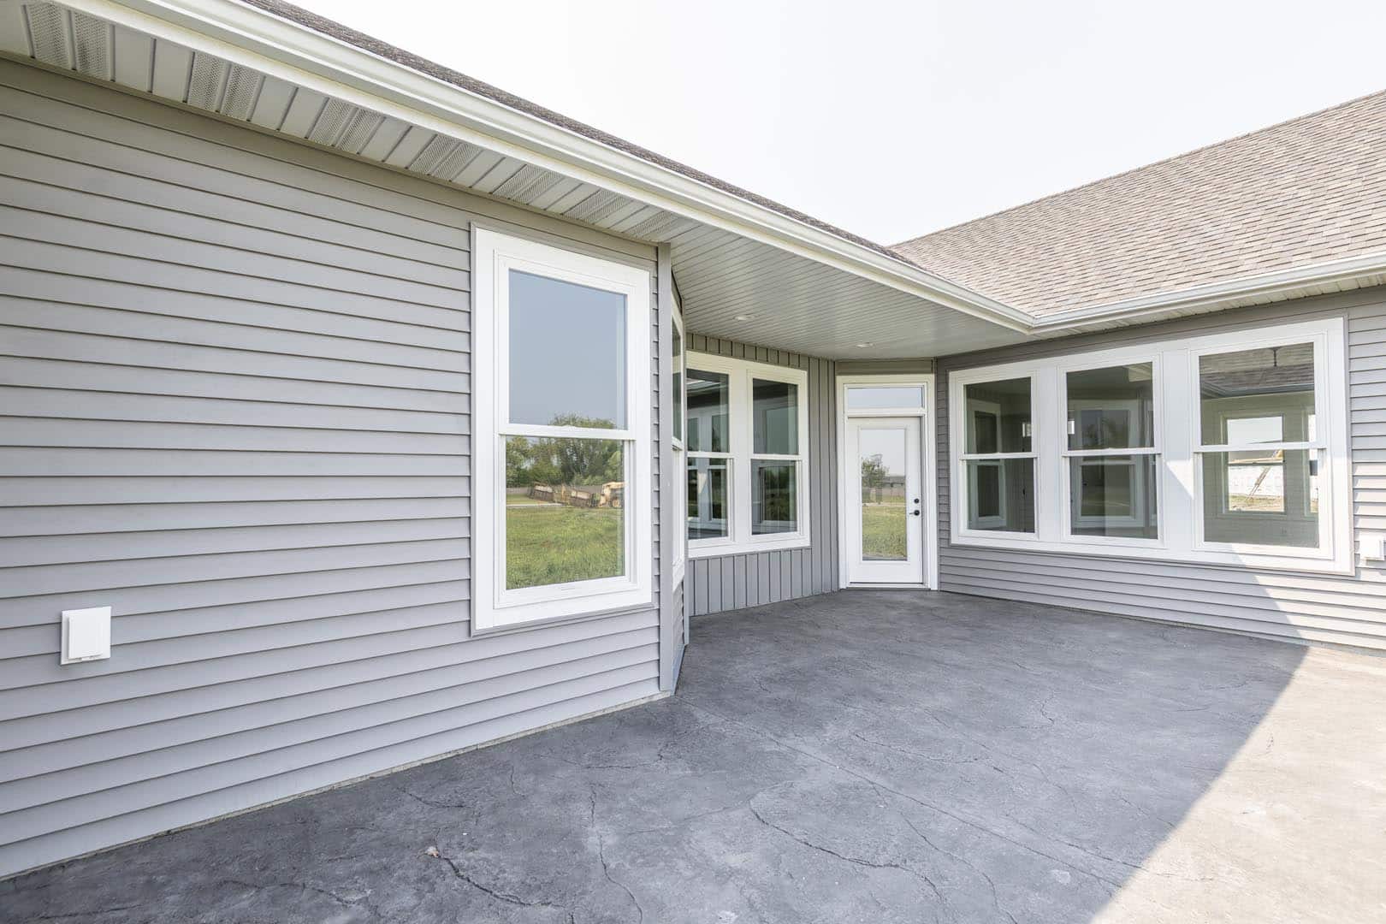
Tucked along the side of the home, the private courtyard creates a peaceful spot for morning coffee, summer dinners or evenings outside. Stamped concrete with a heavy stone texture in Gull Gray gives the space a beautifully finished feel.
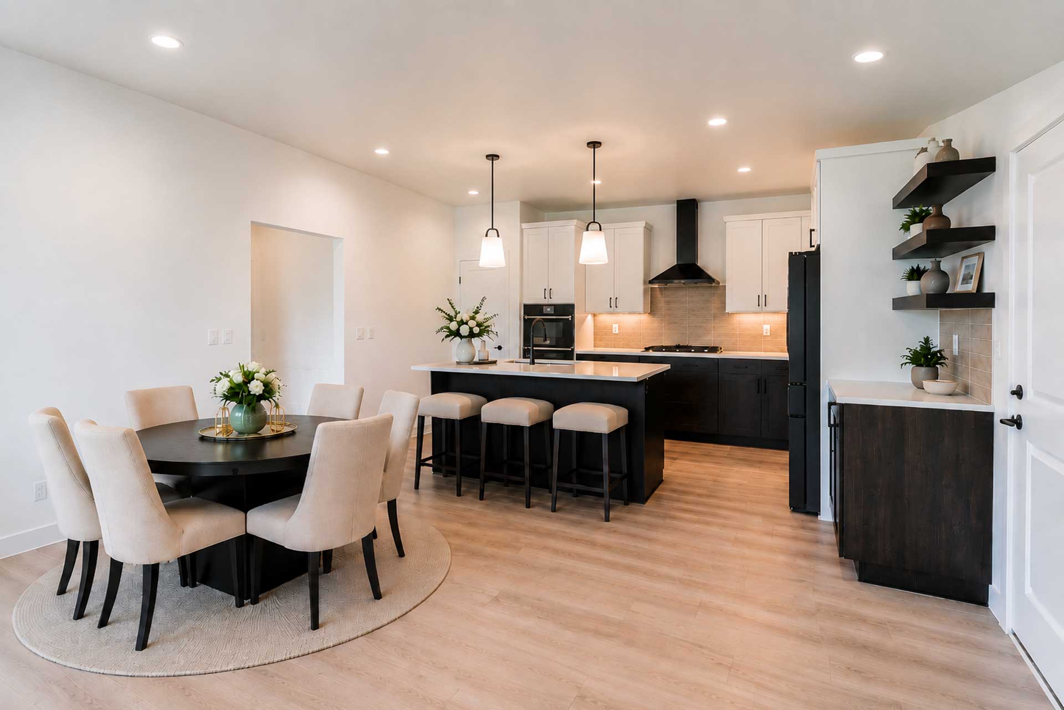
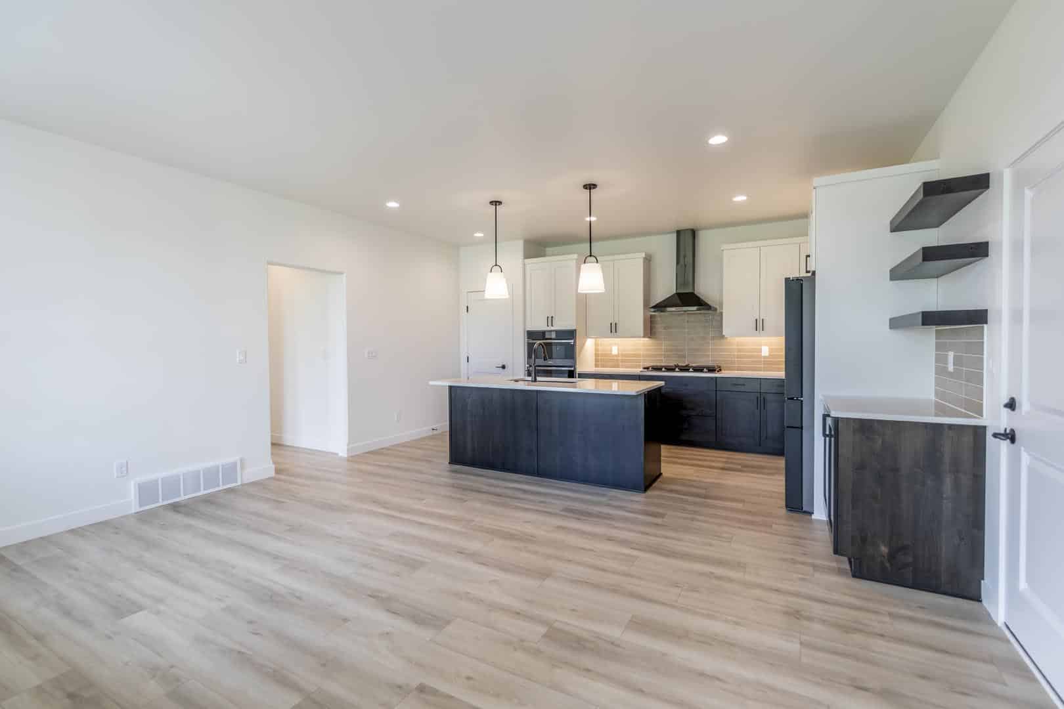
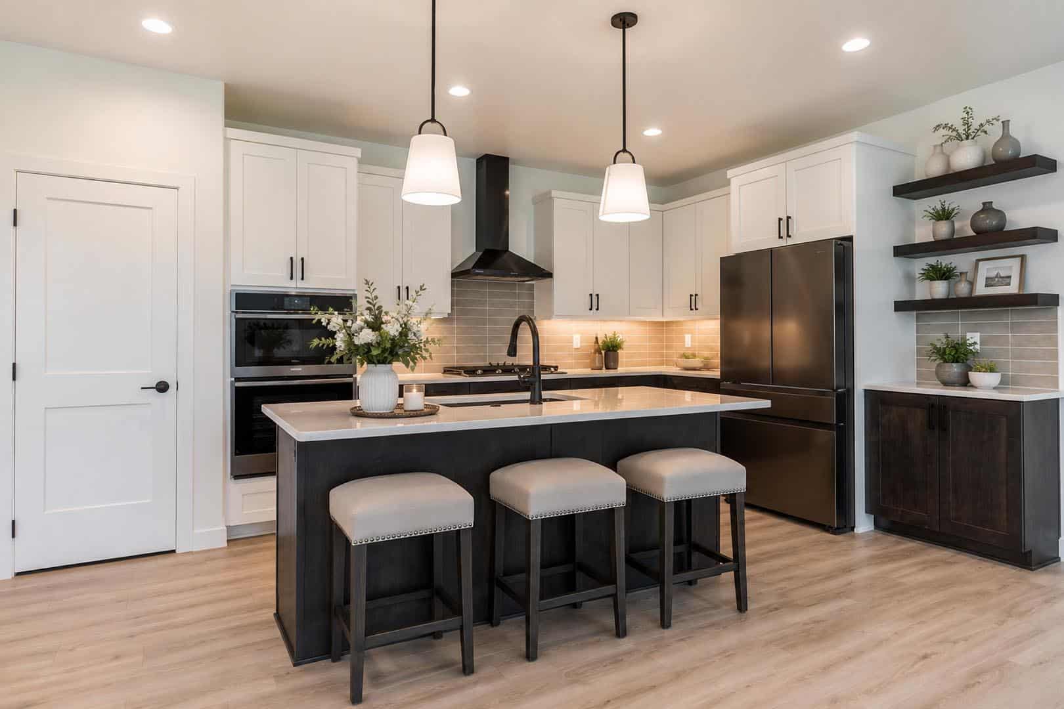
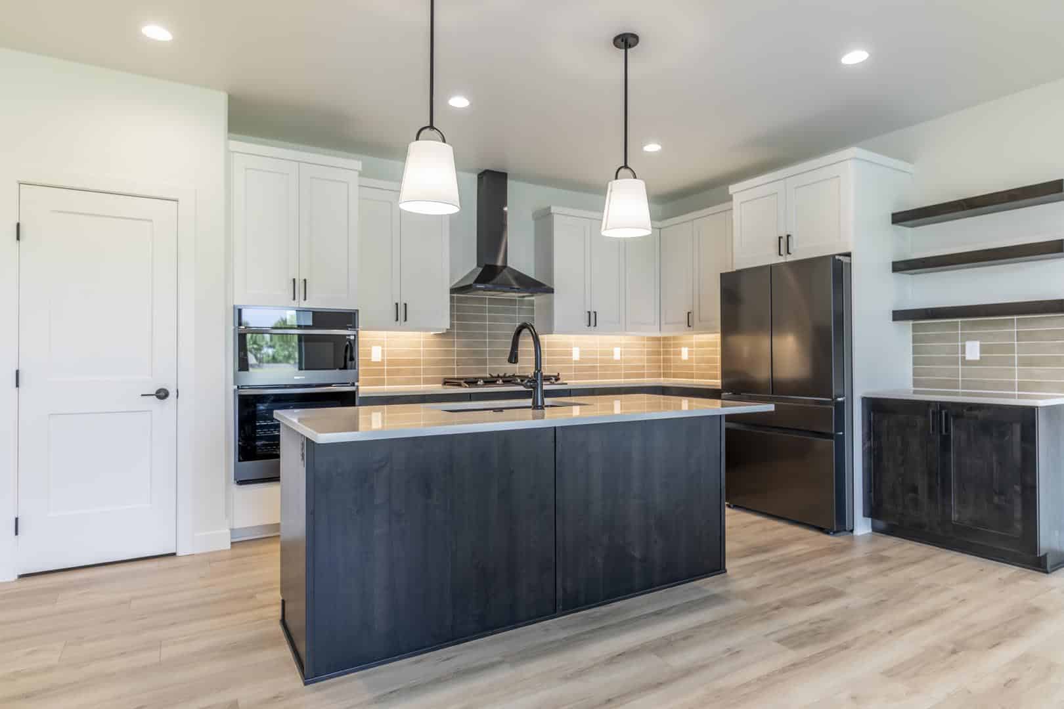
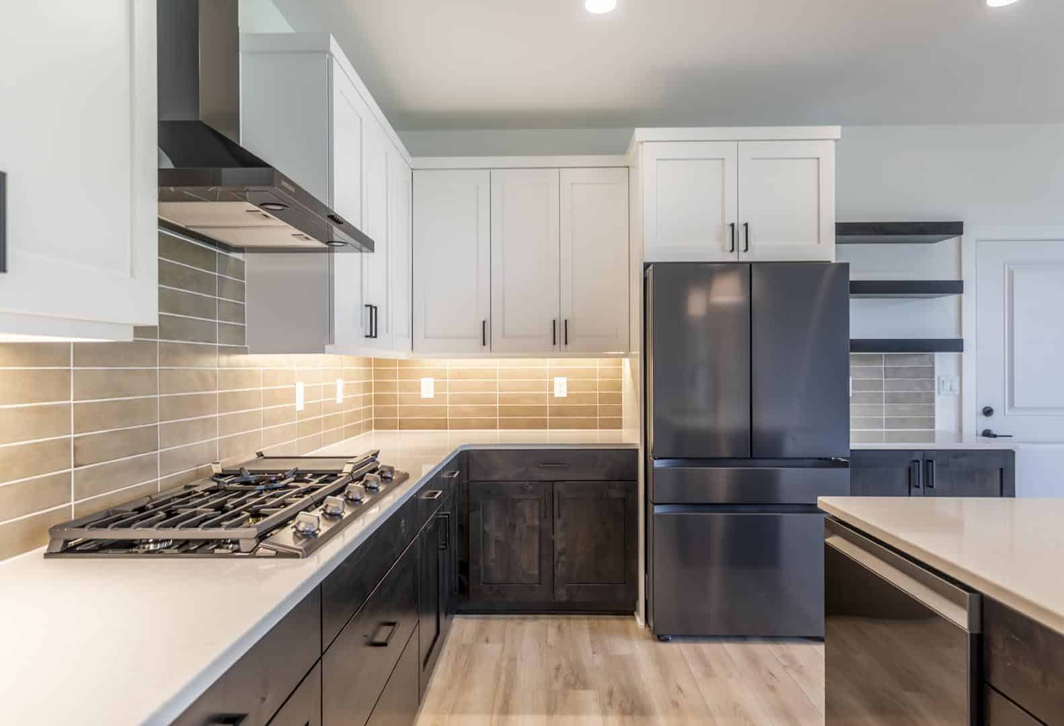
Sleek black stainless Samsung appliances make a statement while a gas cooktop, double ovens, and hood give you the functionality to handle everything from Tuesday-night dinner to a house full of guests.
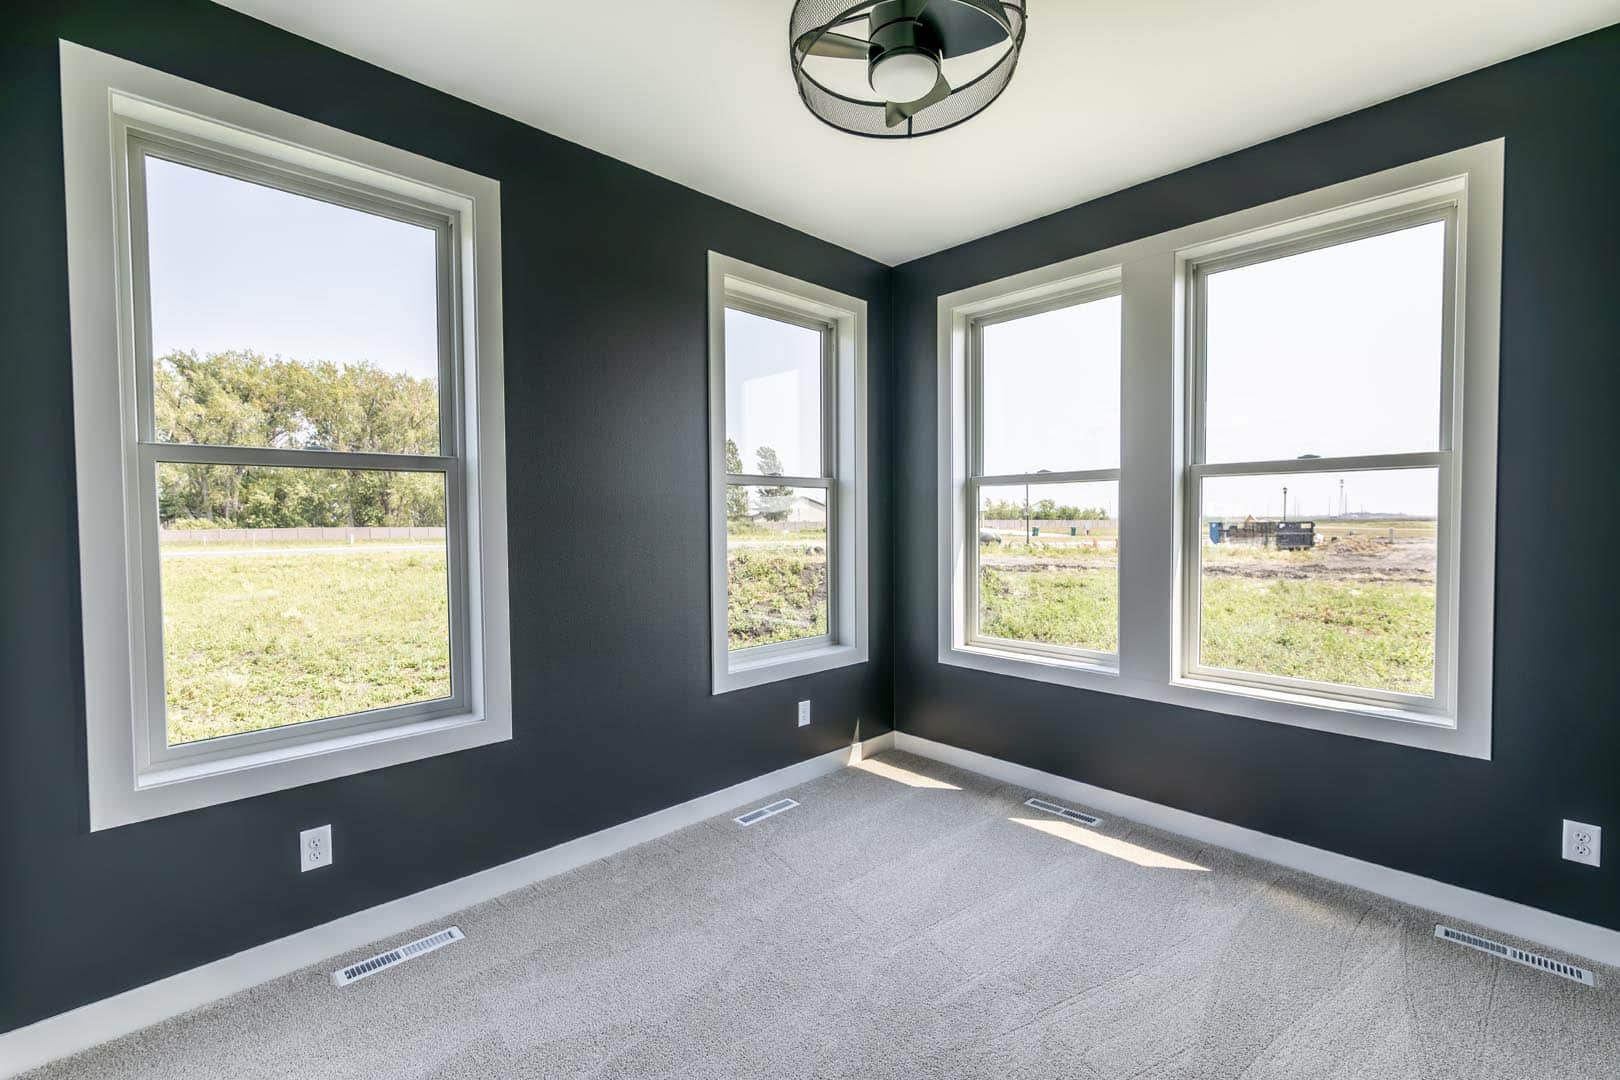
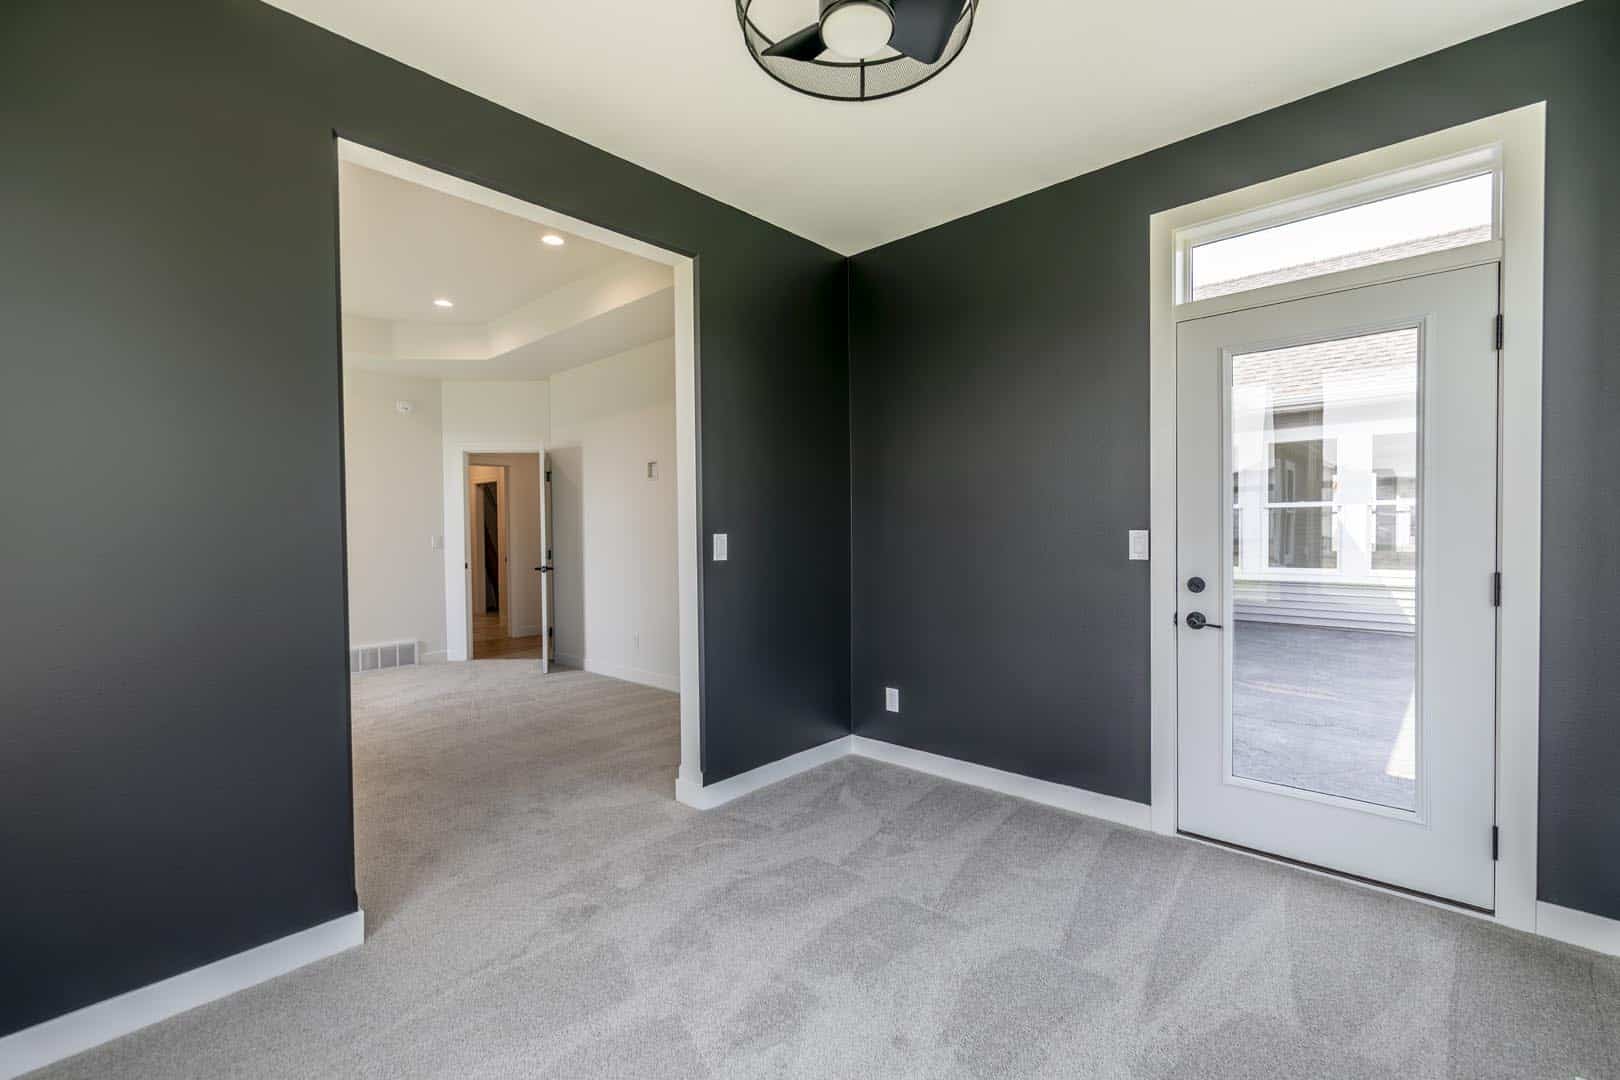
A 4-season room just off the living area gives you even more space to make your own. Cozy sitting room, sunny home office, den, or quiet reading spot. You decide how it fits your life.
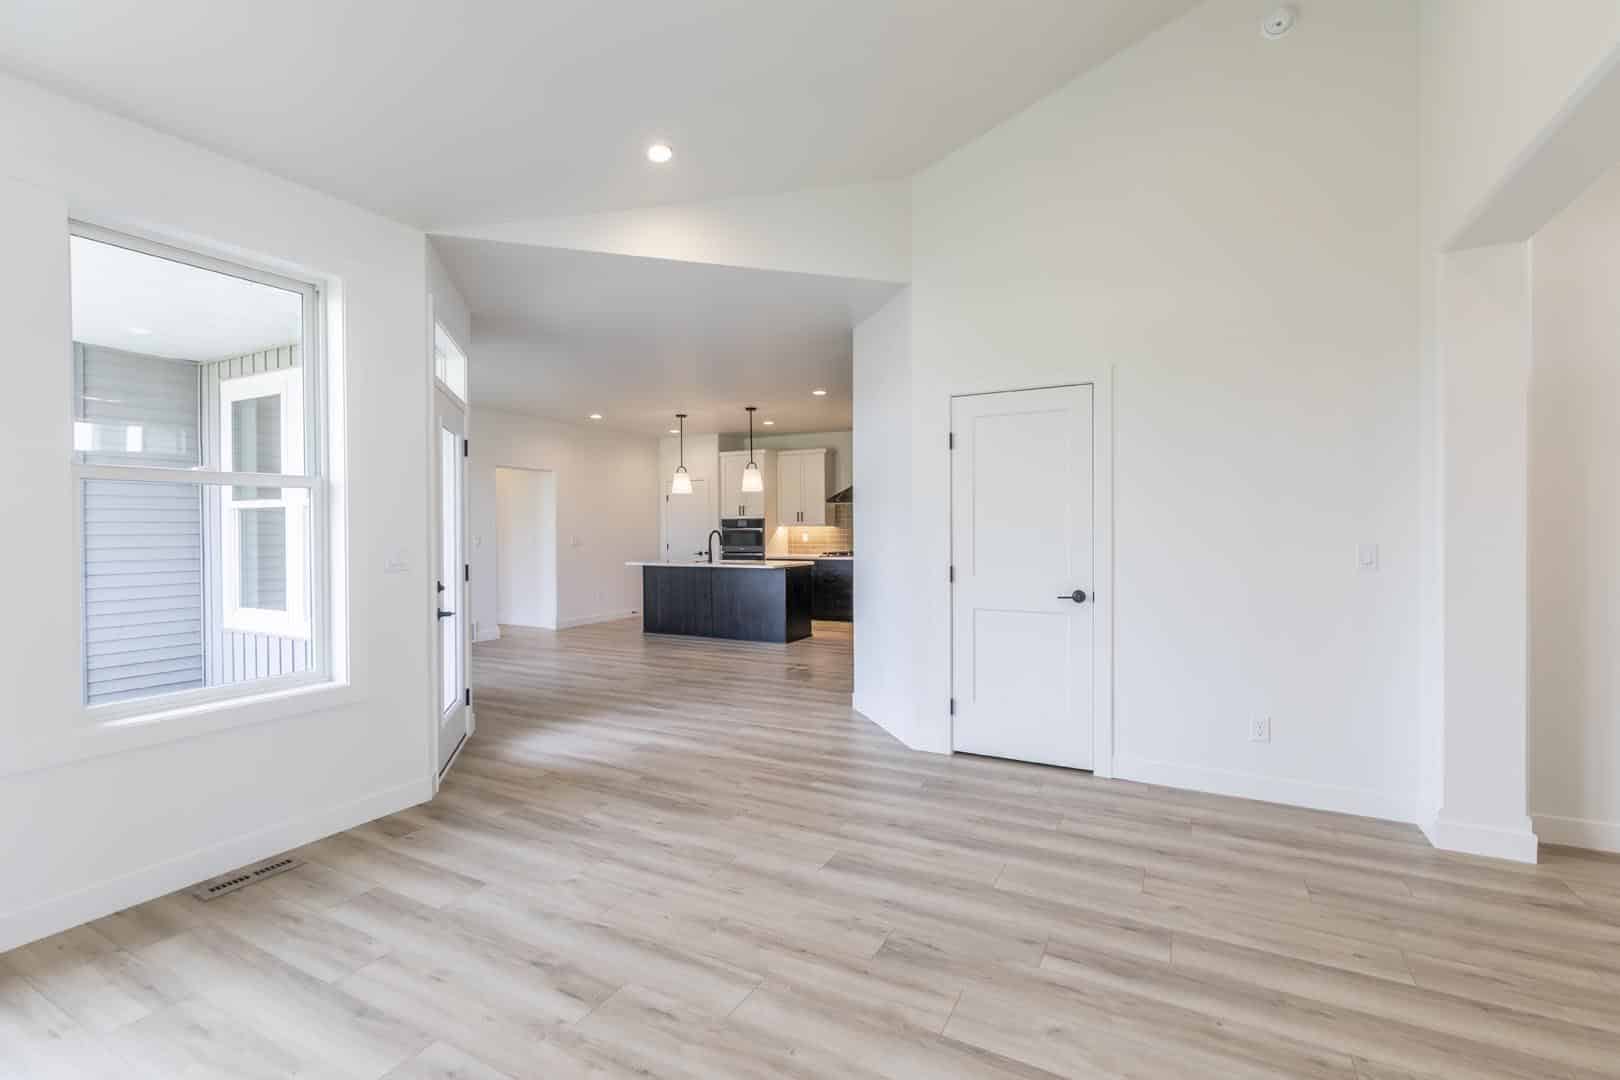
Meet the Palazzo, a bright, welcoming home designed for comfortable, luxurious living. Filled with natural light, this home invites you to settle in and enjoy every space, from slow mornings with coffee in the sunroom to cozy evenings gathered around the stunning floor to ceiling stone fireplace. The gourmet kitchen, complete with double ovens, a gas cooktop, and beautiful quartz countertops, makes everyday meals easy and gives you plenty of room to host the people you love.


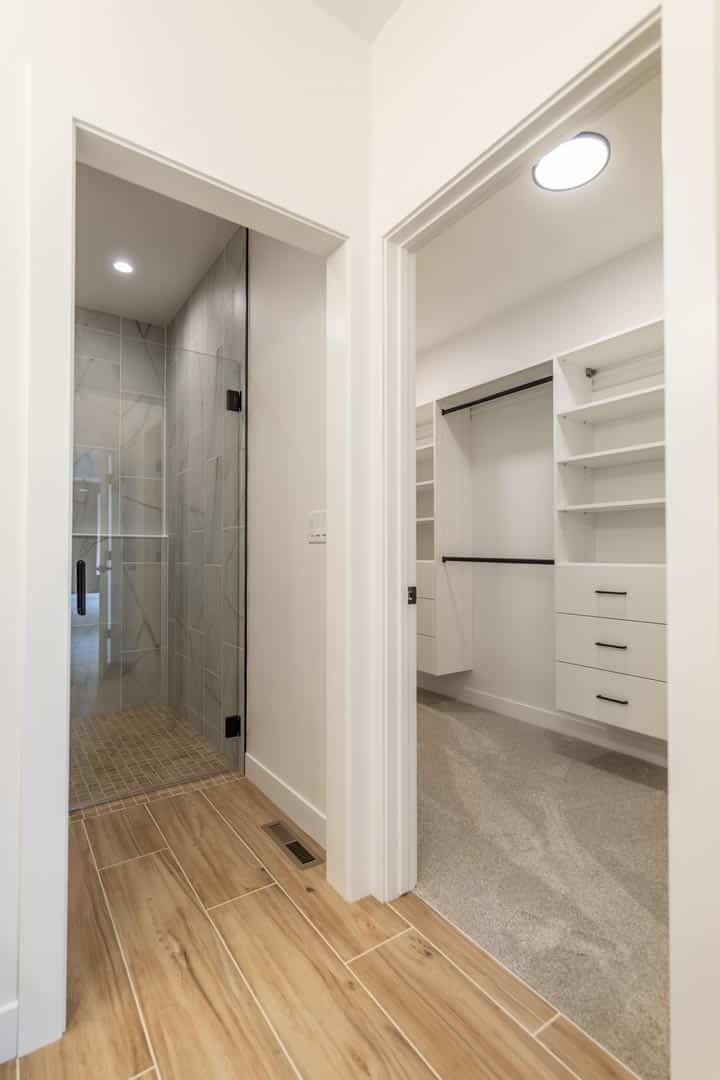
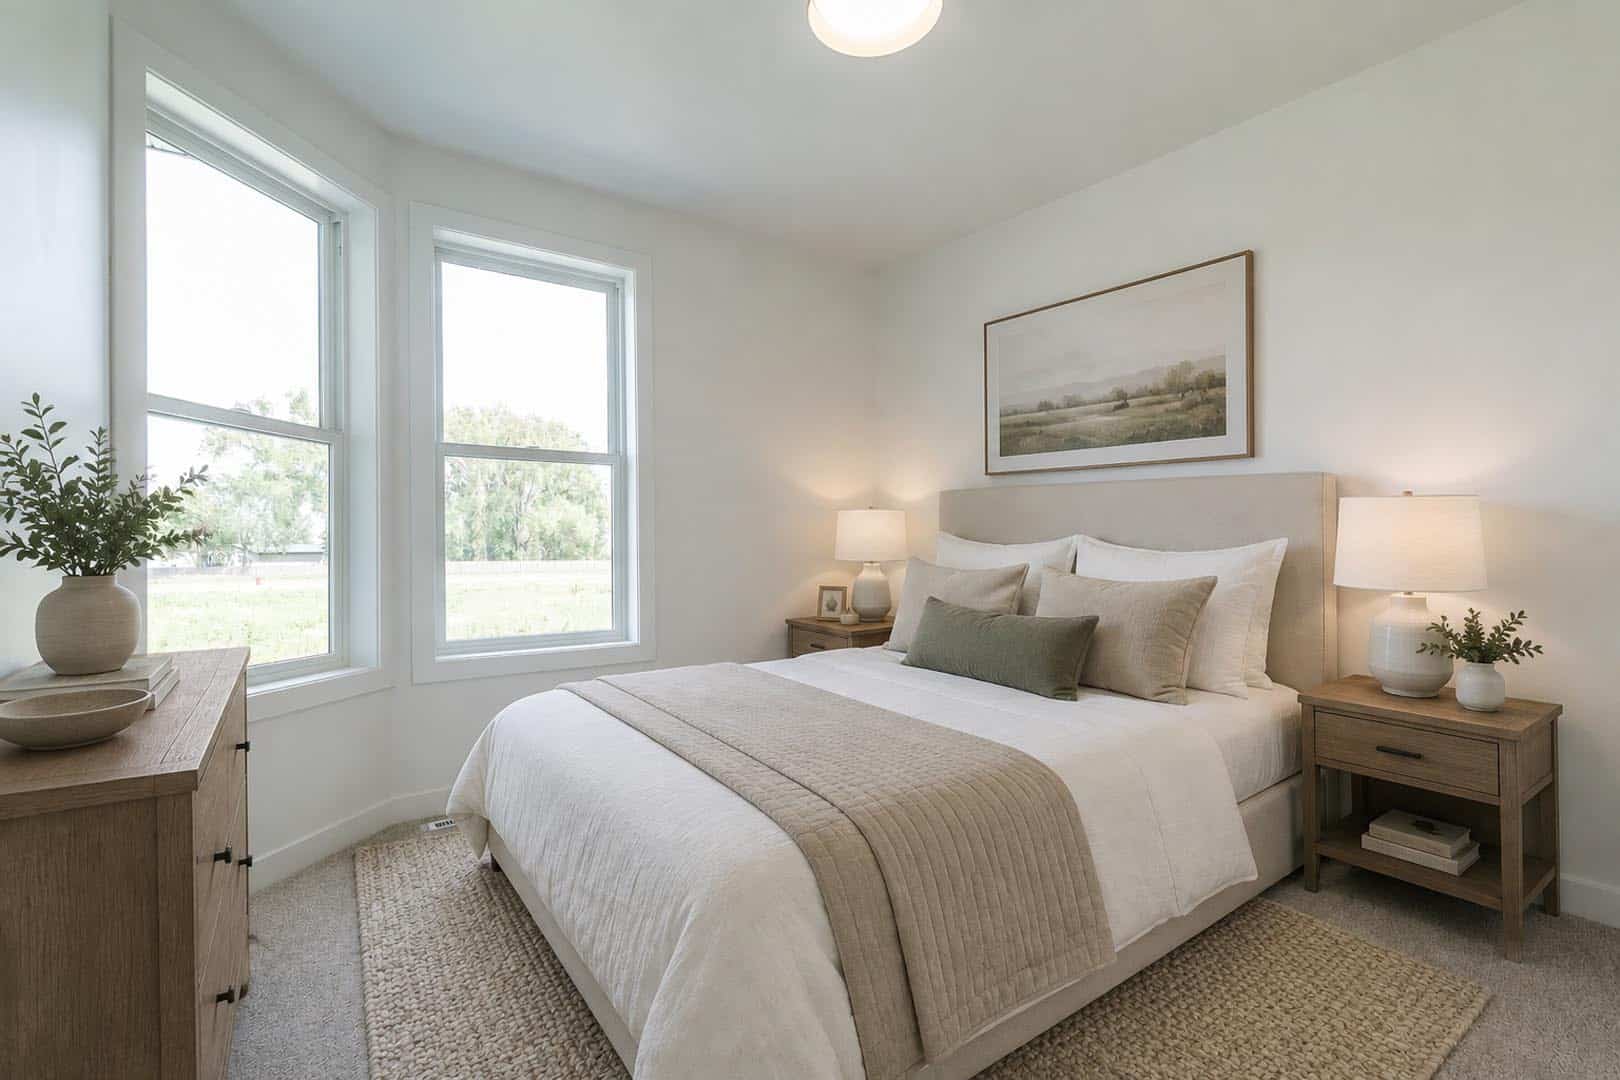
When you are ready for a little quiet, the primary suite feels like a retreat of its own, with an added sitting area perfect for reading, relaxing, or simply enjoying a space to yourself. A spacious walk in tiled shower and heated bathroom floors add a touch of everyday luxury, while the four season room offers even more flexibility for a home office, cozy den, or sunny sitting area. Step outside, and the private courtyard becomes your own little escape for morning coffee, outdoor dining, or unwinding at the end of the day.


With flexible, modern spaces that adapt to your lifestyle, the Palazzo is ready to feel like home from the moment you walk through the door. And with under $13,400 in special assessments, you do not want to miss the opportunity to make it yours today.
—


Where Community Comes Together


Popular among 55+ adults, The Ranch at SunSet Valley offers a welcoming community designed for connection, convenience and enjoying more of what you love. With many homesites featuring under $15,000 in special assessments and thoughtfully designed home plans, it’s a place where you can settle in and make the most of what comes next.


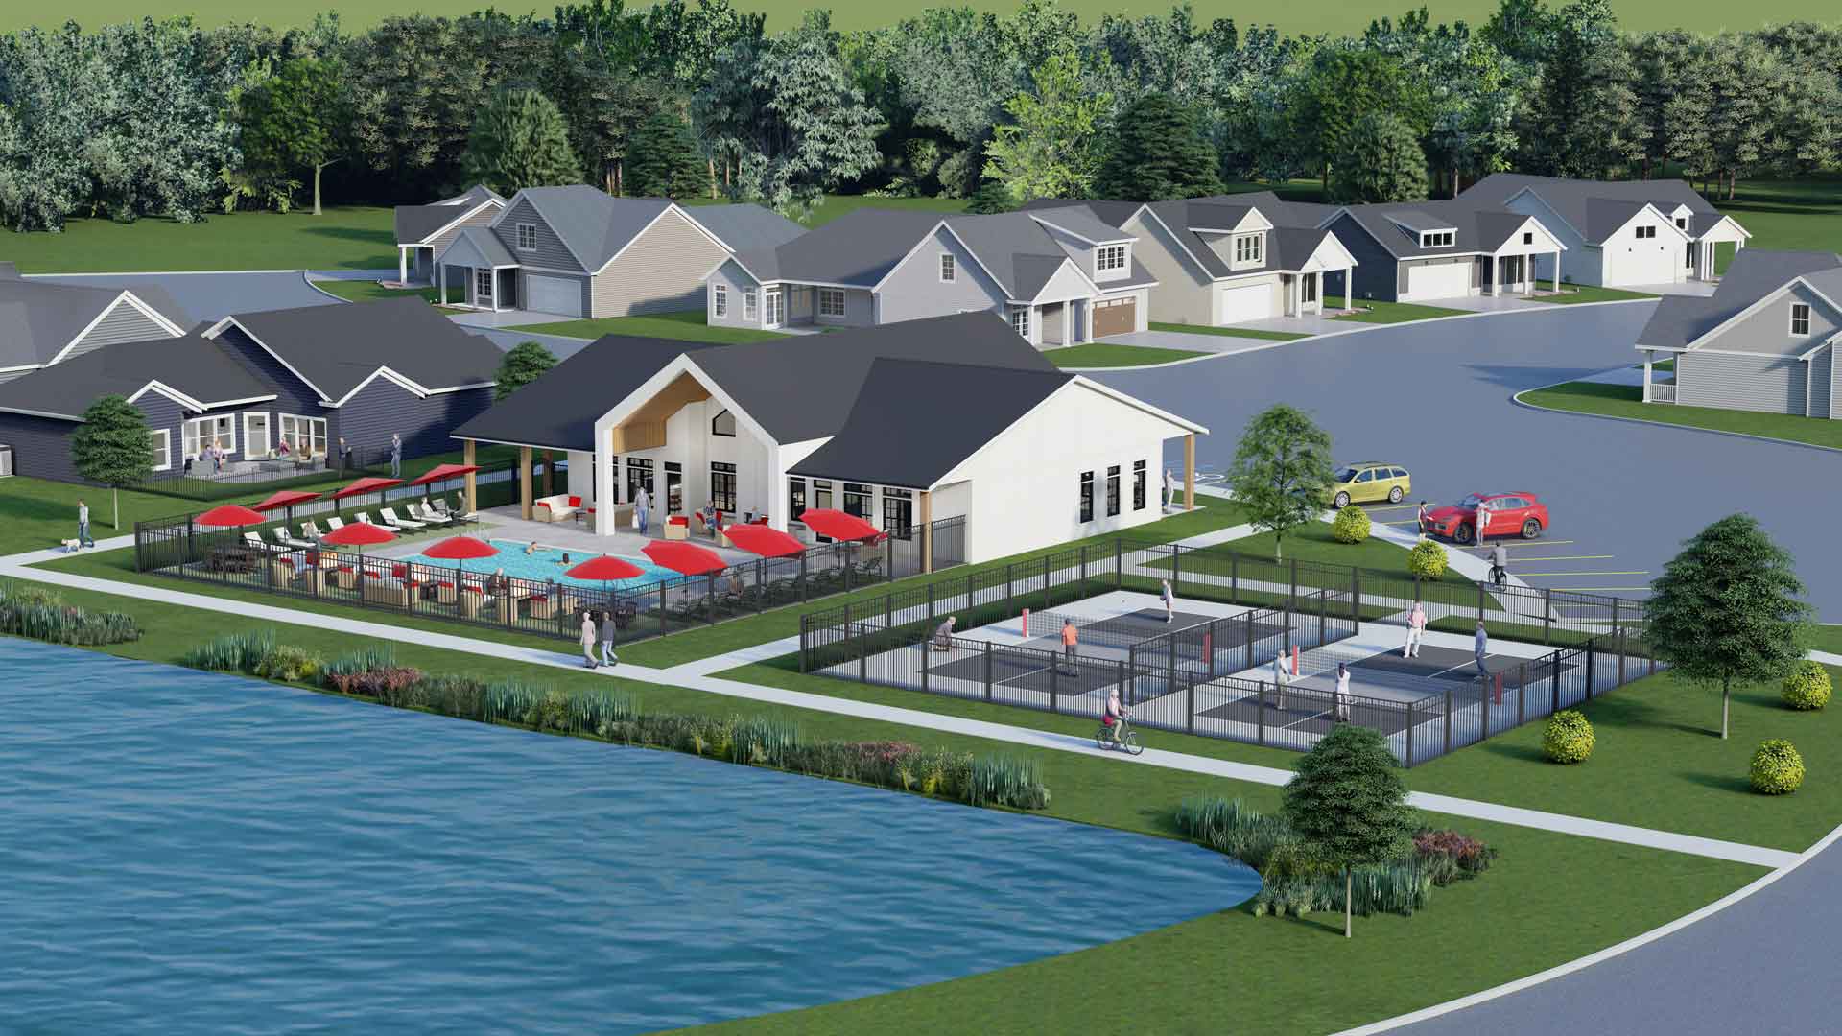
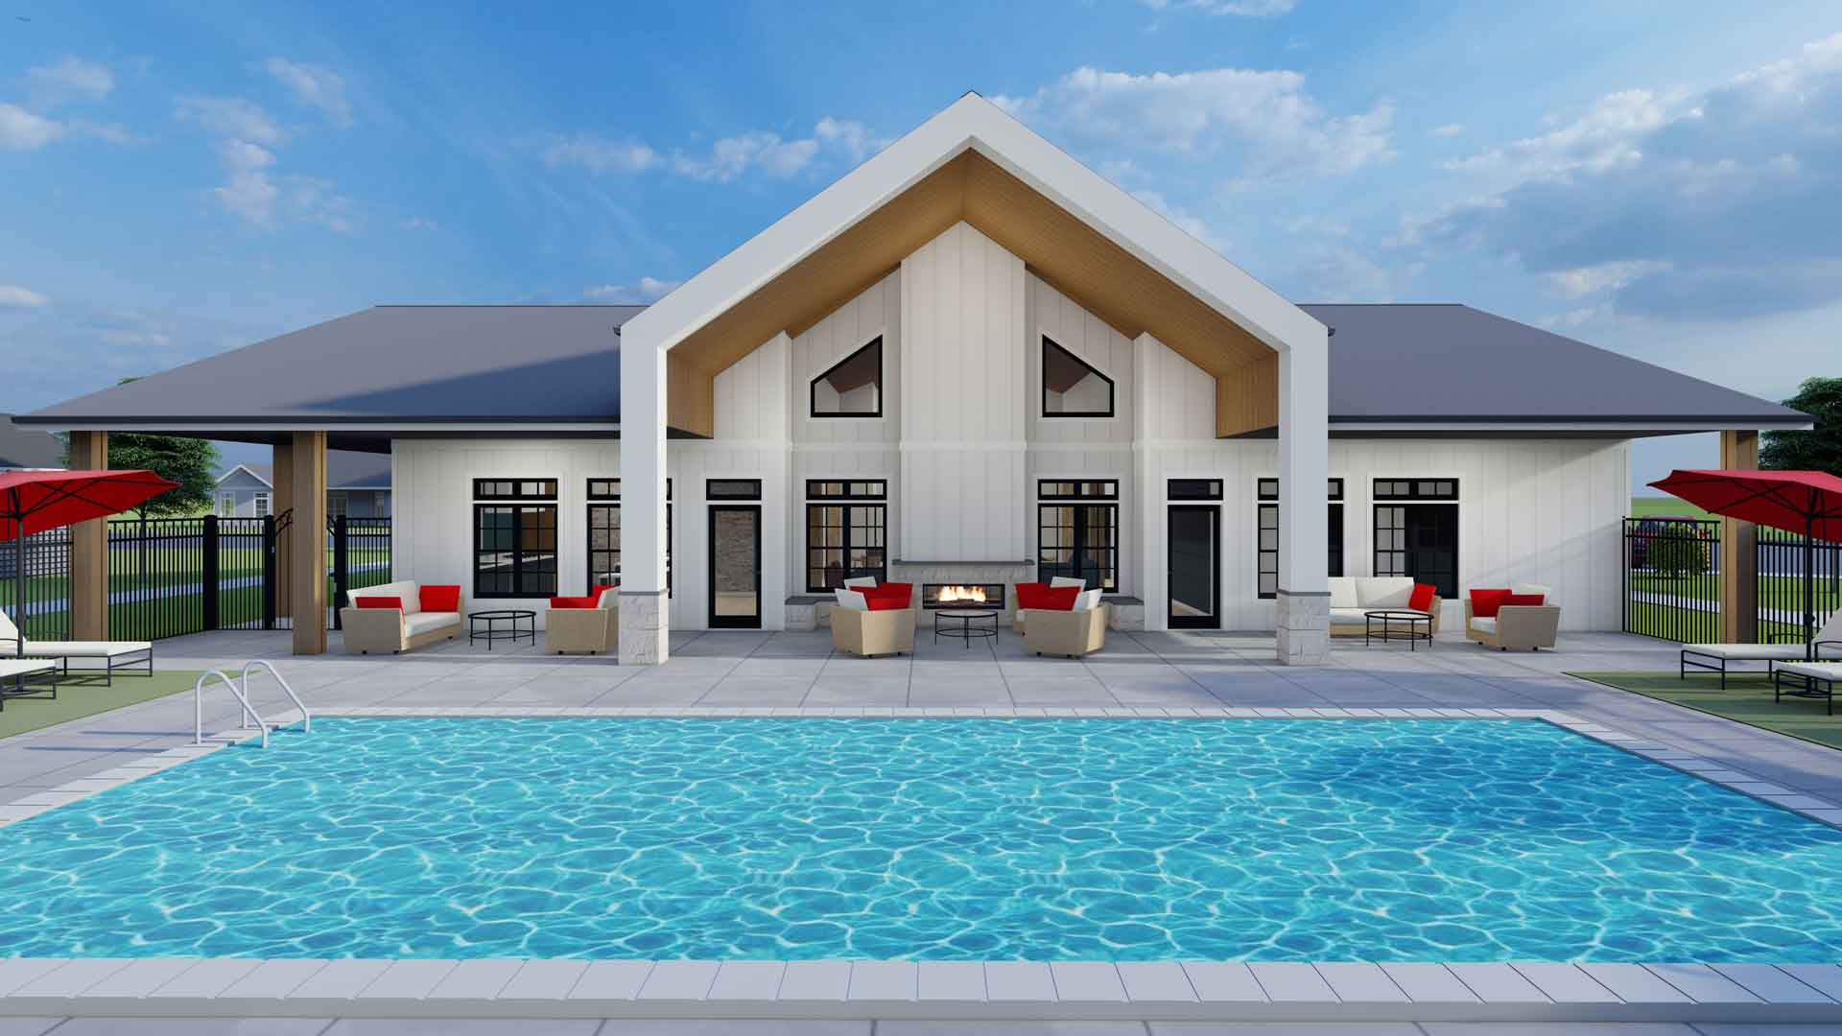
Just moments from home, the community Clubhouse gives you even more ways to enjoy your days. Meet up with neighbors, stay active in the fitness center, practice your swing on the golf simulator, gather around the chef-style kitchen, take a dip in the spacious heated pool or enjoy a little friendly competition on the pickleball courts. When the day winds down, pull up a chair around the outdoor fire pits and stay awhile.


More than a beautiful place to call home, The Ranch is about having the freedom, amenities and community to enjoy the life you’ve earned.


*Exterior and interior photos to reflect completed landscaping and decor, to be used as inspiration. Special assessments as of November 13th, 2026.

Monthly Payment

$0.00

Total Interest Payable

$0.00

Total of Payments (Principal + Interest)

$0.00

Mortgage Calculator Disclaimer

This calculator is provided for illustrative purposes only. It is not an offer and accuracy is not guaranteed. The values and figures shown are hypothetical and may not be applicable to your individual situation.

Floor Plans

Meet the Palazzo, a bright, welcoming home designed for comfortable, luxurious living. Filled with natural light, this home invites you to settle in and enjoy every space, from slow mornings with coffee in the sunroom to cozy evenings gathered around the stunning floor to ceiling stone fireplace. The gourmet kitchen, complete with double ovens, a gas cooktop, and beautiful quartz countertops, makes everyday meals easy and gives you plenty of room to host the people you love.


When you are ready for a little quiet, the primary suite feels like a retreat of its own, with an added sitting area perfect for reading, relaxing, or simply enjoying a space to yourself. A spacious walk in tiled shower and heated bathroom floors add a touch of everyday luxury, while the four season room offers even more flexibility for a home office, cozy den, or sunny sitting area. Step outside, and the private courtyard becomes your own little escape for morning coffee, outdoor dining, or unwinding at the end of the day.


With flexible, modern spaces that adapt to your lifestyle, the Palazzo is ready to feel like home from the moment you walk through the door. And with under $13,400 in special assessments, you do not want to miss the opportunity to make it yours today.
—


Where Community Comes Together


Popular among 55+ adults, The Ranch at SunSet Valley offers a welcoming community designed for connection, convenience and enjoying more of what you love. With many homesites featuring under $15,000 in special assessments and thoughtfully designed home plans, it’s a place where you can settle in and make the most of what comes next.


Just moments from home, the community Clubhouse gives you even more ways to enjoy your days. Meet up with neighbors, stay active in the fitness center, practice your swing on the golf simulator, gather around the chef-style kitchen, take a dip in the spacious heated pool or enjoy a little friendly competition on the pickleball courts. When the day winds down, pull up a chair around the outdoor fire pits and stay awhile.


More than a beautiful place to call home, The Ranch is about having the freedom, amenities and community to enjoy the life you’ve earned.


*Exterior and interior photos to reflect completed landscaping and decor, to be used as inspiration. Special assessments as of November 13th, 2026.

VISIT US AT OUR TWO WELCOME CENTERS OPEN 5 DAYS A WEEK OR GIVE US A CALL!

WE ARE HERE TO ANSWER ALL YOUR HOMEBUILDING QUESTIONS!

Contact Our Team

This field is for validation purposes and should be left unchanged.

Explore Similar Homes

AVAILABLE
NOW!

Ranch Move-In Ready
Under $13400 in Specials!

The Palazzo

The Ranch at SunSet Valley

6532 Sun Valley Blvd, Horace, ND 58047
2
2
1,805

Available Now!

Ranch Move-In Ready
Open November 18th!

The Torino

The Ranch at SunSet Valley

6448 Sun Valley Blvd, Horace, ND 58047
3
3
2,956
TO BE BUILT
Under $14000 in Specials!

The Capri

The Ranch at SunSet Valley

6525 Sun Valley Blvd, Horace, ND 58047
2
2
1,418

Monthly Payment

$0.00

Total Interest Payable

$0.00

Total of Payments (Principal + Interest)

$0.00

Mortgage Calculator Disclaimer

This calculator is provided for illustrative purposes only. It is not an offer and accuracy is not guaranteed. The values and figures shown are hypothetical and may not be applicable to your individual situation.

Contact Us

Contact Our Team

This field is for validation purposes and should be left unchanged.

*Square footage represents the size of the home once it is fully completed.

Disclaimer: Exterior rendering is represented as inspiration, connect with your New Home Specialist on elevation options and pricing. The home plan and elevations may not be drawn to scale. Any dimensions are approximate, and actual dimensions may vary. Plans and specifications are subject to change without notice. Home may be constructed with a home plan that is reverse of the one shown. 

Copyright Notice: This plan, along with all Heritage Home plans, is the exclusive intellectual property of Heritage Homes, LLC and is protected under the U.S. Copyright Act (Title 17, U.S. Code) and 37 C.F.R. Any reproduction, modification, distribution, or use—in whole or in part—without the prior express written permission of Heritage Homes, LLC is strictly prohibited and will be enforced to the fullest extent of the law, including pursuit of statutory damages, injunctive relief, and attorney’s fees.