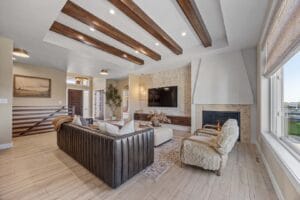
Modern homeowners want spaces that feel welcoming, practical, and connected. Open concept home plans have become increasingly popular because they bring kitchens, dining areas, and living spaces together while creating an inviting atmosphere for everyday life.
From entertaining guests to spending more time with family, these designs offer the flexibility that many homeowners are searching for. Heritage Homes has embraced layouts that encourage connection, improve natural light, and make every square foot more useful.
What Makes Open Concept Home Plans So Popular?
The popularity of open concept home plans comes from their ability to create a stronger connection between different areas of the home. Instead of separating rooms with walls and narrow hallways, these designs encourage movement and create a greater sense of openness. Many homeowners appreciate the way these layouts adapt to changing needs. A space that serves as a dining area today can become a homework station, a home office, or an entertainment area tomorrow. Large windows, higher ceilings, and thoughtful design choices also allow more sunlight to flow throughout the home, creating an environment that feels brighter and more spacious.
Modern Open Floor Plans Create Better Living Spaces
Modern living requires flexibility, and open concept home plans provide exactly that. Families want spaces that support daily routines while creating opportunities to spend more time together.
Open Layout House Plans Create Better Flow
Traditional floor plans often separate kitchens, dining rooms, and living rooms. In contrast, open layout house plans encourage a more natural flow from one area to another.
This arrangement allows homeowners to move easily throughout the home while creating a more inviting atmosphere for family members and guests alike.
Open Concept Living Room Design Encourages Connection
A thoughtfully planned open concept living room design creates a central gathering place within the home. Parents can prepare meals while keeping an eye on children, and conversations can continue naturally between rooms.
These designs often contribute to stronger connections between family members because everyone shares the same space without feeling crowded.
Open Floor Plan Homes Maximize Natural Light
One of the biggest advantages of open floor plan homes is the increased amount of natural light that enters the space.
Without multiple walls blocking windows, sunlight can travel more freely throughout the home. This often creates the impression of larger rooms while making the interior feel warmer and more inviting.
Benefits of Open Concept Homes for Everyday Life
The benefits of open concept homes extend far beyond appearance. Homeowners frequently discover advantages that positively affect their daily routines, including:
- Better visibility throughout the home
- More opportunities for entertaining guests
- Greater flexibility when arranging furniture
- Improved access to natural light
- A stronger connection between indoor and outdoor spaces
Family-Friendly Home Layouts Adapt Over Time
One of the greatest strengths of family-friendly home layouts is their ability to grow alongside changing needs.
Young families, empty nesters, and first-time homeowners often discover that open spaces provide greater flexibility than traditional layouts. Rooms can serve different purposes throughout the years while maintaining comfort and functionality.
Open Concept Home Plans Complement Modern Communities
Modern communities are designed to encourage stronger connections between neighbours, families, and outdoor spaces. Open concept home plans naturally support this lifestyle by extending the sense of openness beyond the front door.
At Heritage Homes, homeowners can enjoy community features that enhance everyday life, including a private pool, walking trails, a dog park, fire pits, and peaceful green spaces. Heritage Homes has carefully developed homes that reflect the way people want to live today. The combination of thoughtful neighbourhood planning and well-designed homes creates an environment where comfort and convenience come together naturally.
Features to Look for in an Open Floor Plan
Not every layout offers the same advantages. Homebuyers should pay close attention to several important elements before making a decision.
Look for features such as:
- Large windows that increase natural light
- Spacious kitchens with functional islands
- Flexible dining and gathering areas
- Convenient storage solutions
- Easy access to patios and outdoor spaces
Building Spaces Designed for the Future
Home design continues to evolve, but open layouts remain one of the most popular choices among homeowners. Flexible spaces, improved functionality, and stronger connections between family members continue to make these designs highly desirable. Heritage Homes has built communities that support modern lifestyles while maintaining the warmth and comfort homeowners value most. By combining innovative design principles with practical living spaces, we continue to help families create homes they will enjoy for years to come.
Discover the Advantages of Open Concept Home Plans
Contact Heritage Homes to explore available floor plans and learn more about communities designed with modern families in mind.